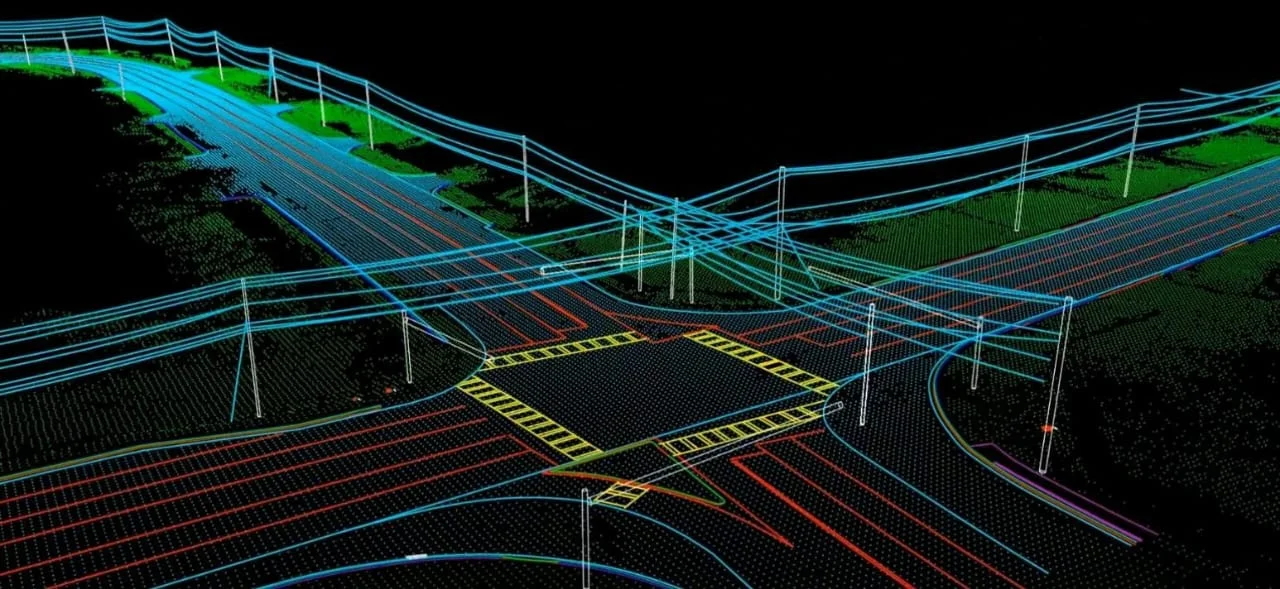
LiDAR Data Processing & Classification
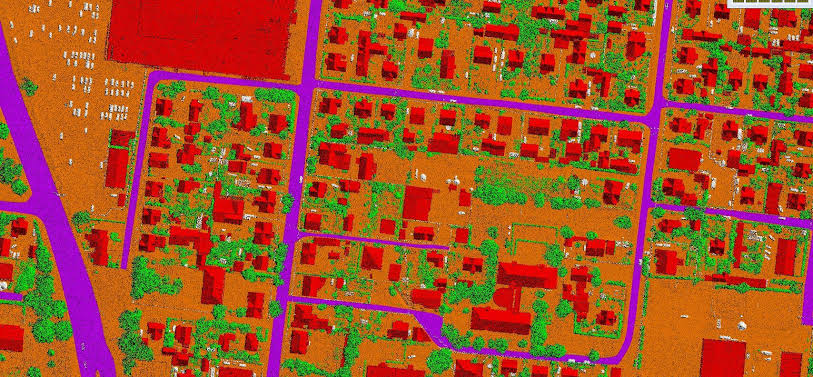
Transform dense point clouds into organized, meaningful classes that downstream teams can actually work with.
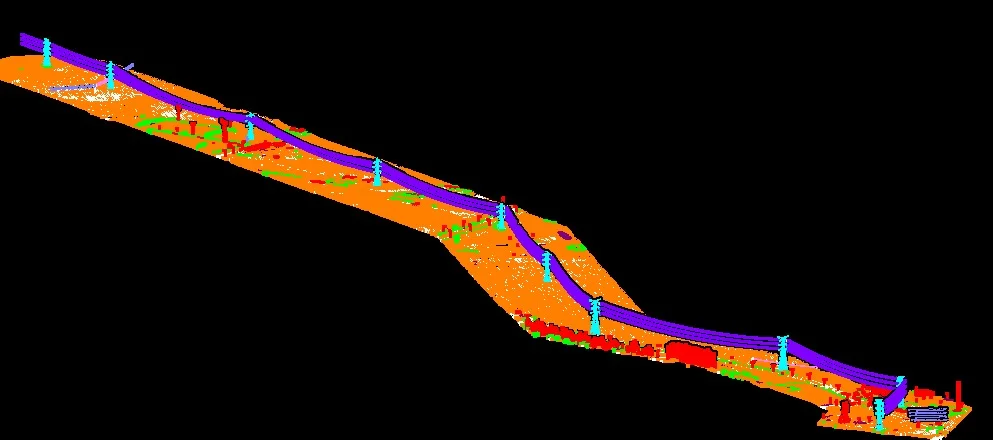
- Ground & vegetation classes
- Infrastructure extraction
- Classification QA
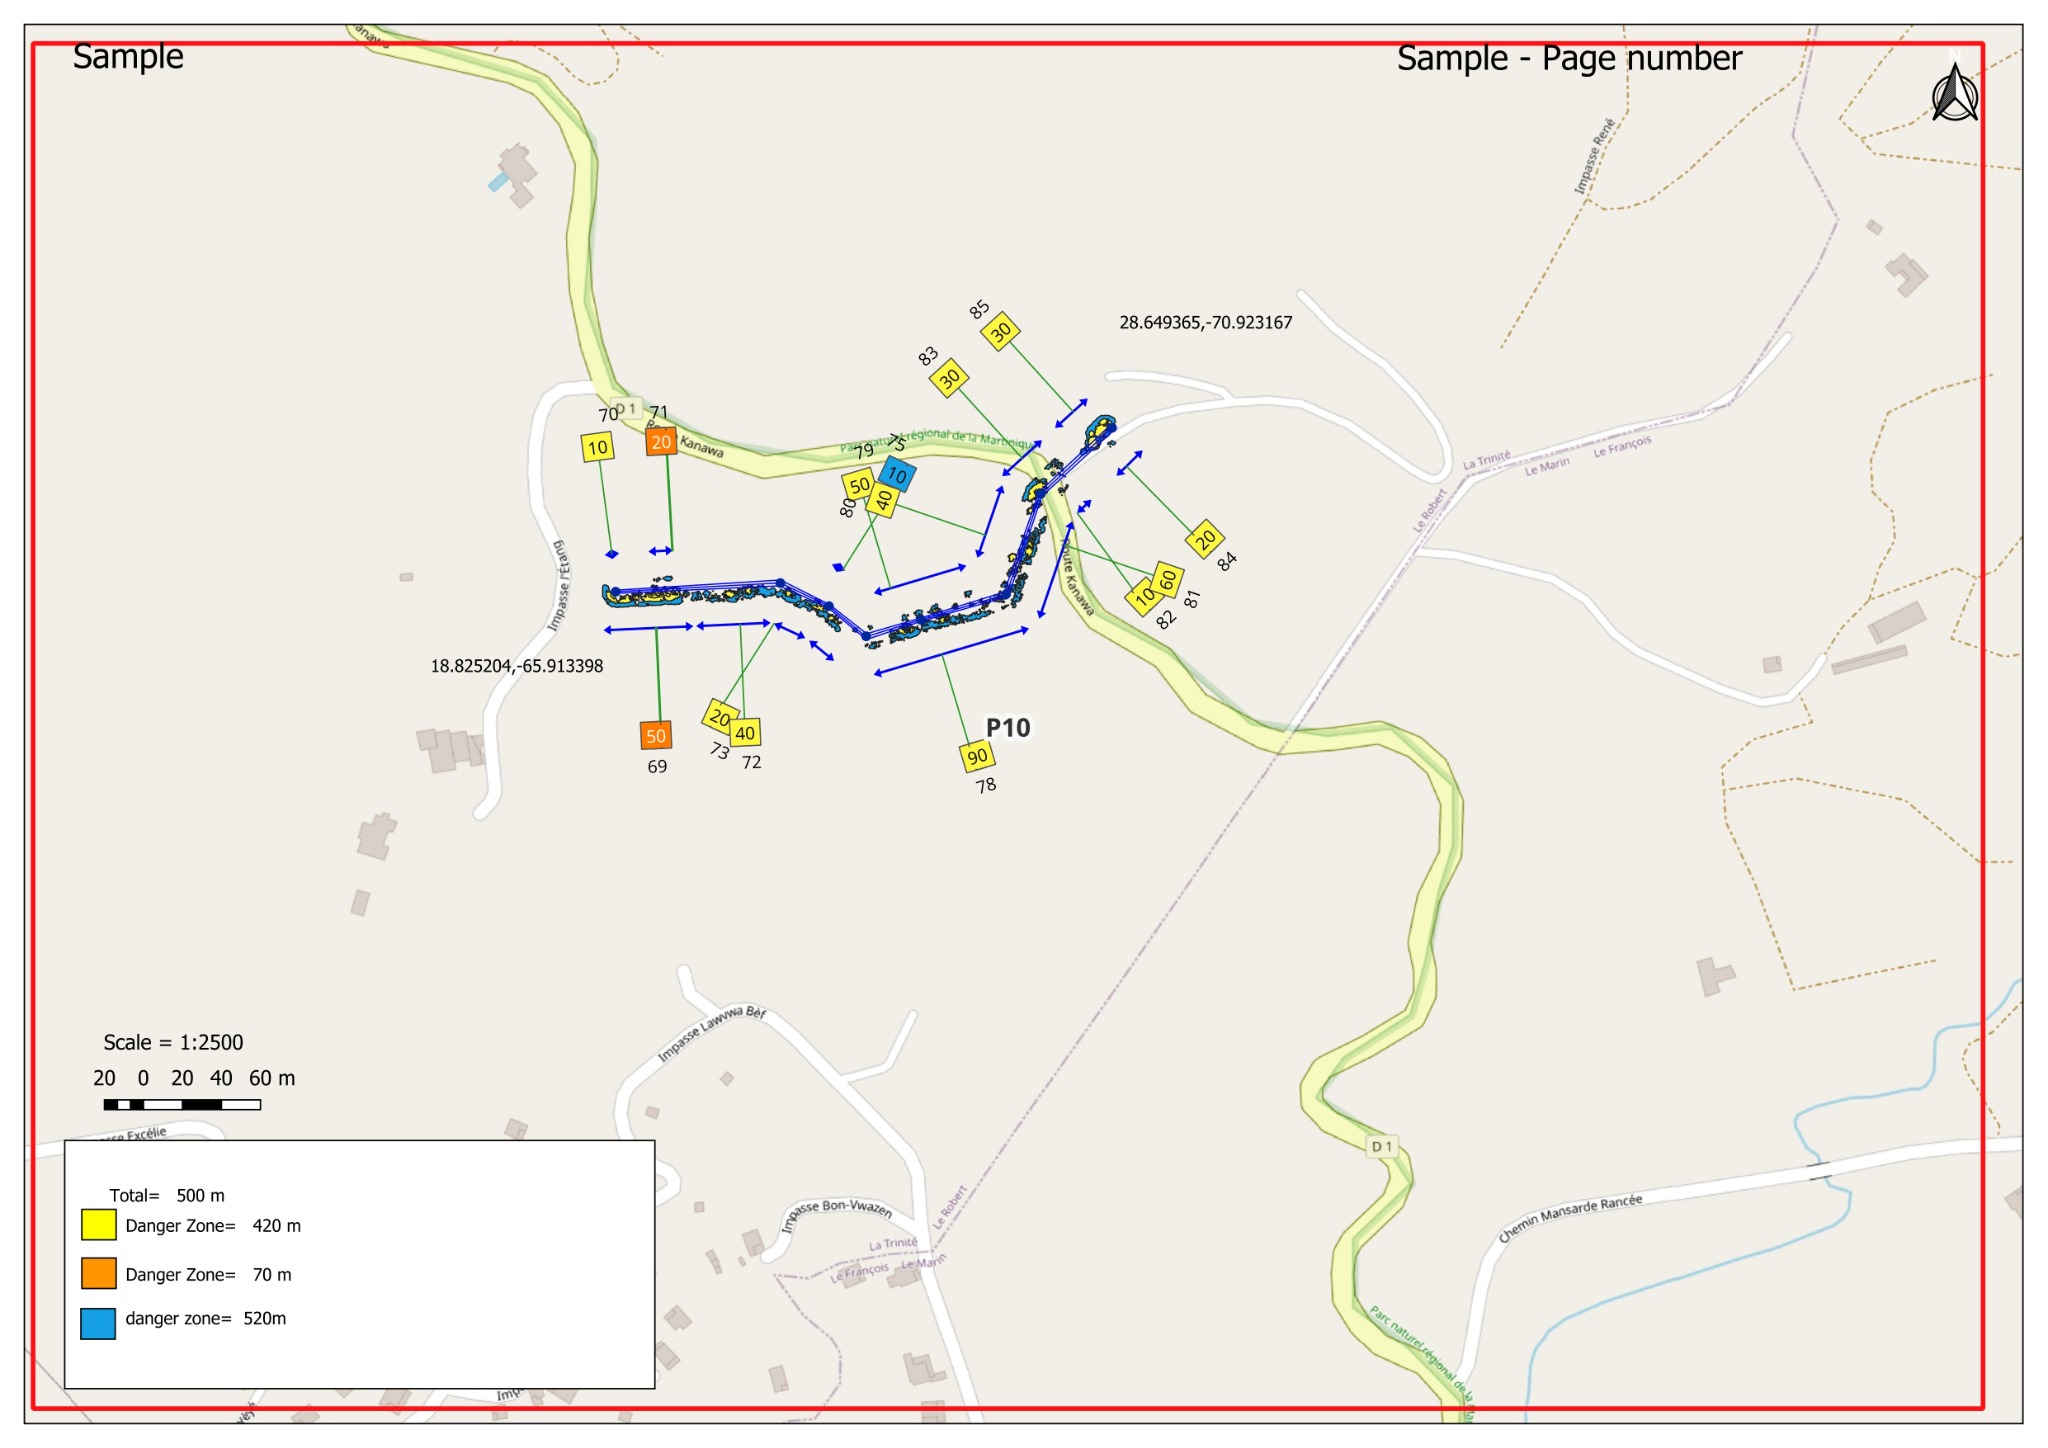
From dense LiDAR point clouds and aerial imagery to GIS databases, terrain models, 3D mapping and BIM-ready outputs, GeoProcess builds the processing layer that takes project data from raw geometry to a deliverable people can trust.
Our services are designed as a chain, not a menu. A classified point cloud can become a terrain model. That terrain can support GIS. GIS can support analysis. The same structured information can move into 3D, CAD, BIM or operational workflows.
Transform dense point clouds into organized, meaningful classes that downstream teams can actually work with.
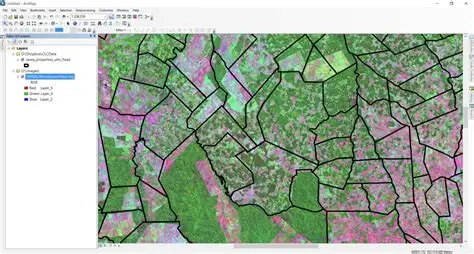
Structure spatial information so assets, attributes and relationships become searchable, analyzable and operational.
Convert three-dimensional survey information into clear models for infrastructure, terrain and spatial measurement.
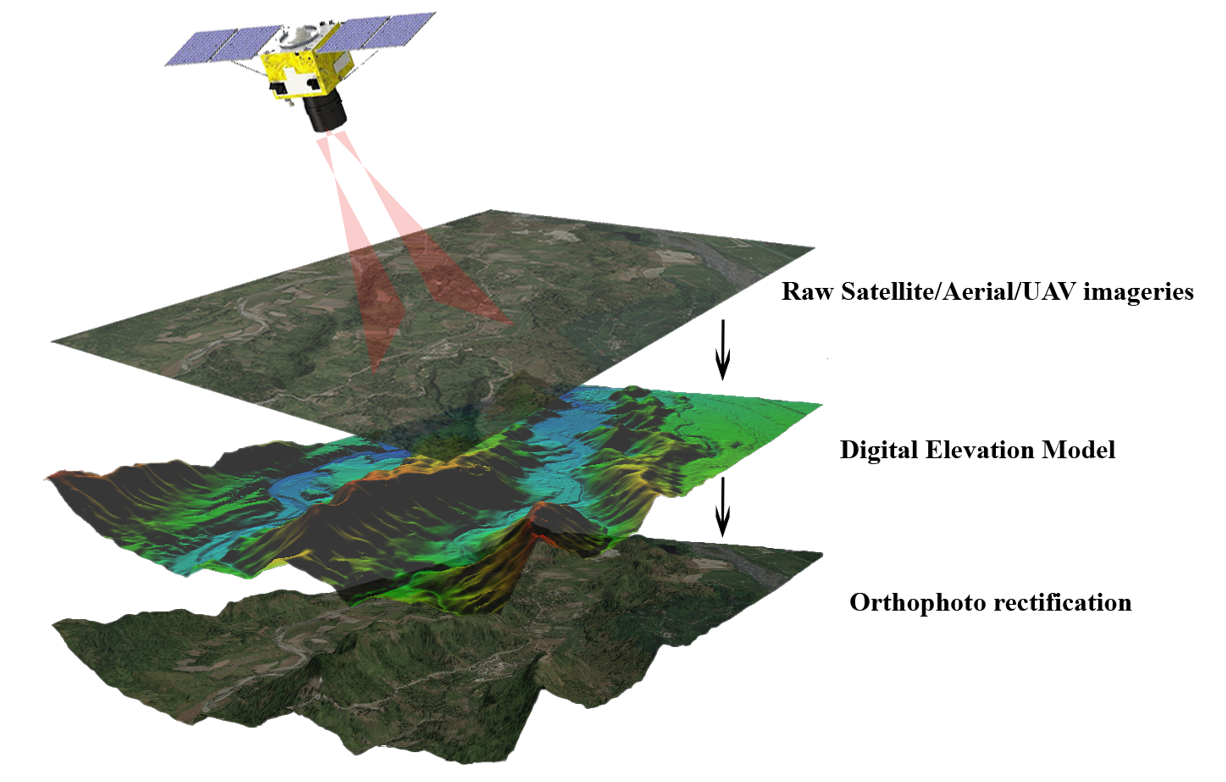
Process aerial imagery into consistent mapping and elevation products for project and engineering use.
Clean, inspect and validate spatial products before they move into downstream engineering or GIS workflows.
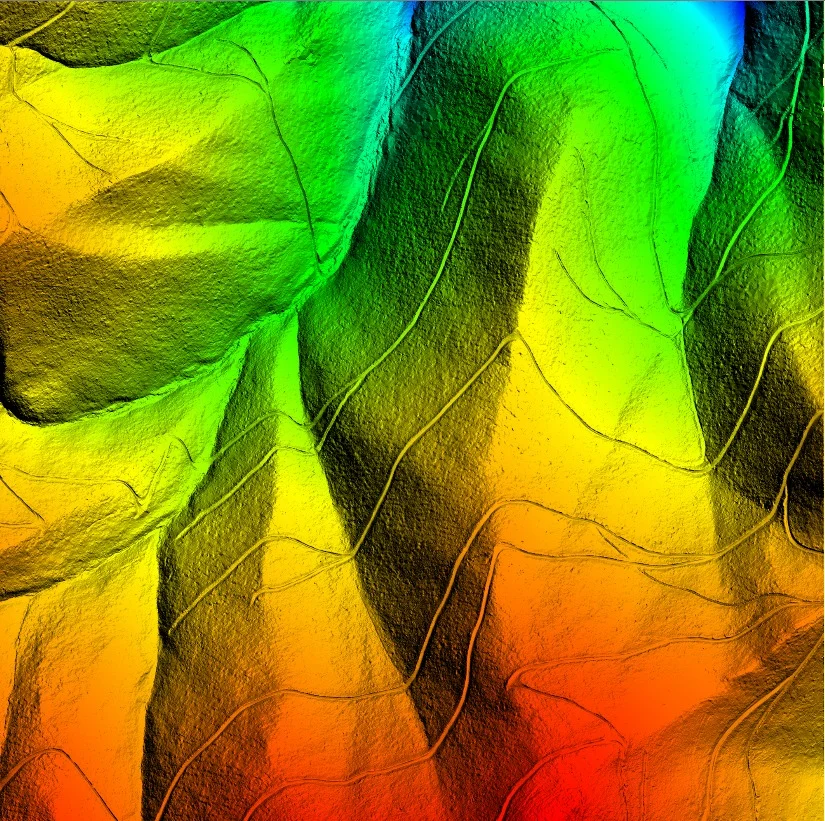
Build bare-earth and surface models from classified elevation information for mapping and analysis.
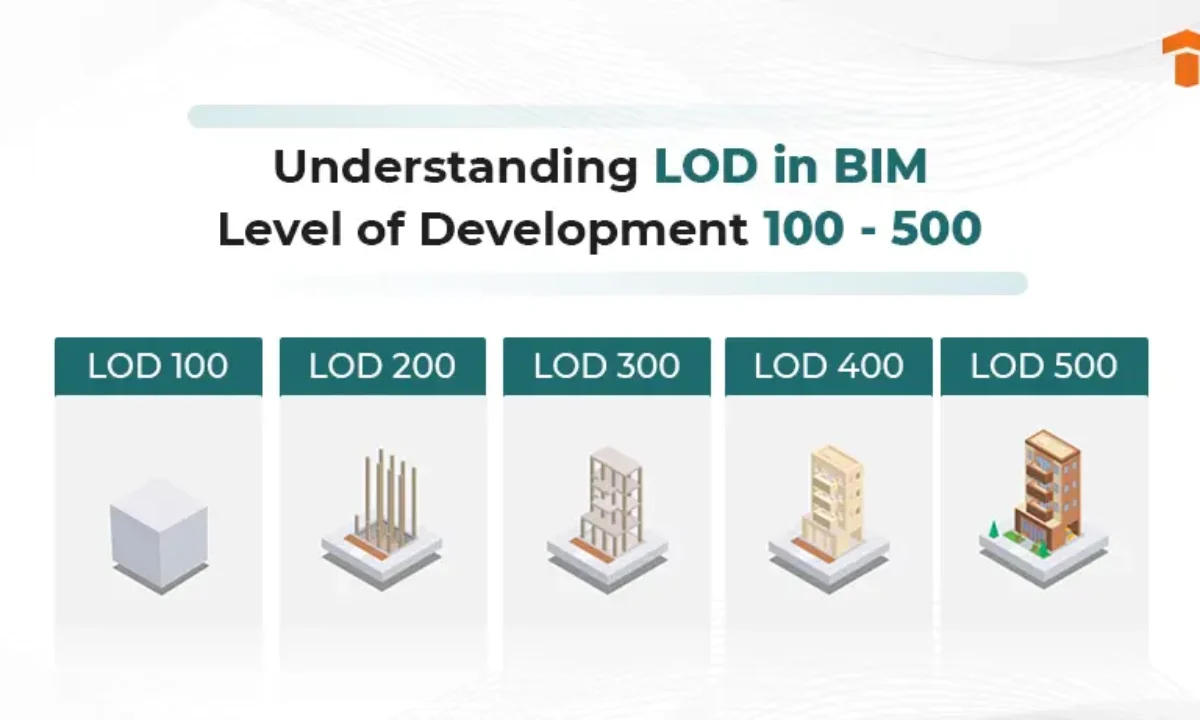
Develop 3D engineering and BIM-oriented outputs for asset, design and project delivery workflows.
Build repeatable processing and analytical workflows that reduce manual effort and improve consistency.
We approach every assignment as a controlled information pipeline. The exact steps vary by project, but the principle remains the same: preserve spatial integrity while progressively increasing usefulness.
LiDAR, imagery, point clouds, specifications and existing spatial information.
Coordinate systems, data integrity, tiles, density and project requirements.
Ground, vegetation, structures, features and terrain are organized.
Surfaces, corridors, assets and spatial relationships become measurable.
GIS, CAD, BIM, 3D, reports and structured datasets ready for use.
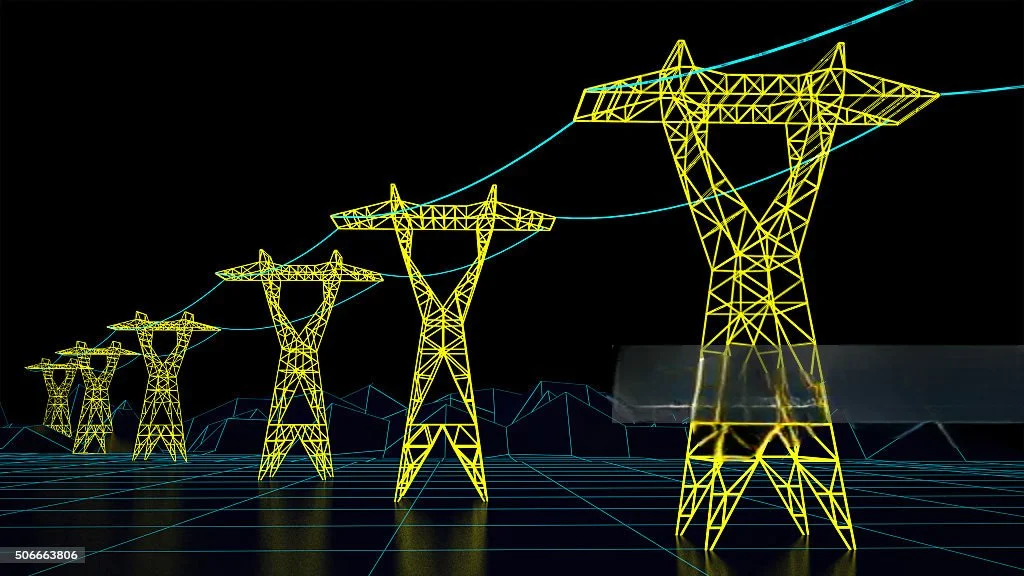
For utility corridors, the point is not simply to see vegetation. It is to understand its relationship with the line, structure, terrain and clearance envelope—and turn that relationship into actionable information.

The value of processing is visible in the final outputs. Depending on the assignment, the same underlying spatial information can be delivered in several useful forms.
Features, attributes and layers organized for mapping and operational use.
DTM, DSM, DEM and spatial measurements that support engineering decisions.
3D representations and BIM-oriented outputs for visualization and project workflows.
Checked datasets and consistent outputs prepared for downstream use.
Share your source data, project objective and expected deliverable. We can help shape a processing workflow around the actual requirement.